
Room planner
Does it fit? Plan your room in a minute.
Enter the length and width of your room. You see which systems fit, including the free space around them, drawn to scale from above.
Your room
8 of 11 systems fit in this room.
The ULTRA needs more space than this room offers.
View system →Operating units beside the chamber
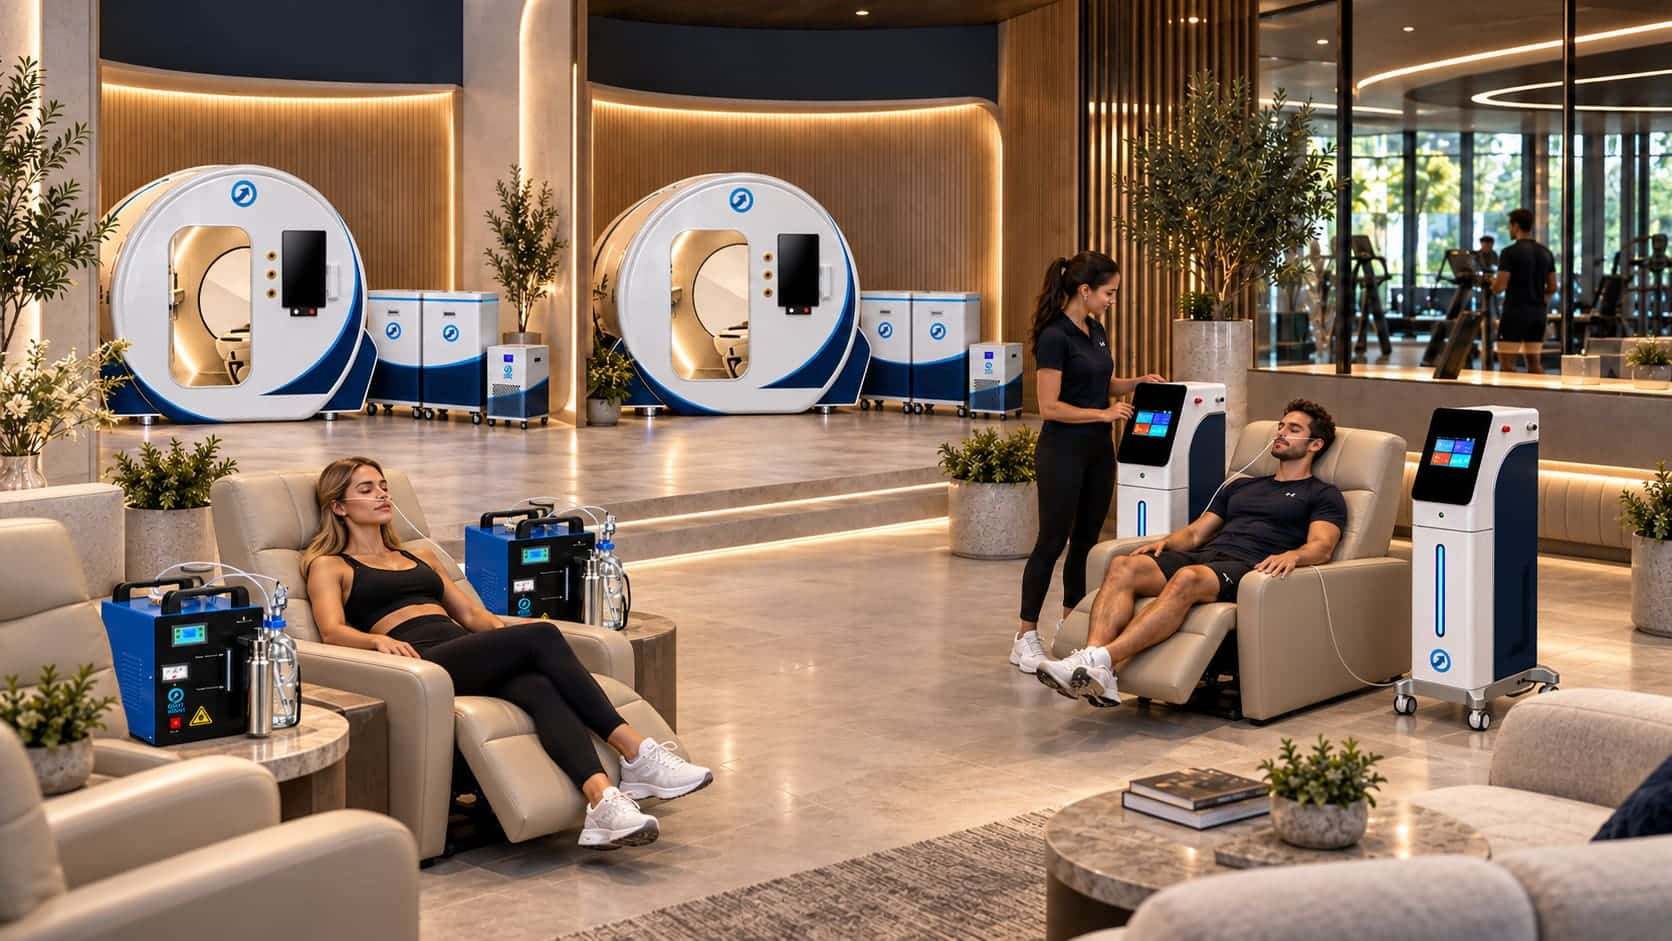
- 1Oxygen concentrator50 × 40 cm
- 2Air booster50 × 40 cm
- 3Climate unit (outdoor part)45 × 37 cm
The composition of the operating units differs per system, supplier and configuration. Take the exact dimensions of these units into account: they stand next to the main unit. The definitive dimensions are stated in your quotation.
The planner uses the unit, the advised free space around it and the operating units beside it. We check access, ventilation and power on site before anything is ordered.
Next step
Where would you like to go next?
Would you like to experience it?
Plan your space with us.
Send us a floor plan or a few photos. We advise on layout, ventilation, power and the route in, before anything is ordered.